Online AutoCAD Course for Beginners

We'd love to hear from you. Get in touch today!

Master Professional AutoCAD

Digital Vidya Training is a trusted and reputed online platform that offers a complete AutoCAD 2024/2025 Course for beginners. This practical-oriented training is designed by industry experts to help students, engineers, and working professionals master 2D drafting and 3D modeling with confidence.

Our course focuses on real project-based learning, so you don’t just learn commands — you actually build floor plans, elevations, 3D models, and complete industry projects. By the end of this course, you will be ready to work on live projects with ease.

AutoCAD

Online AutoCAD 2025 Training in Ghaziabad | 2D & 3D Mastery

Looking for the best Online AutoCAD Course for Beginners in Ghaziabad & Delhi NCR? Digital Vidya Training is one of the most trusted institutes offering a complete, practical, and job-oriented AutoCAD 2025 Course for Beginners in Hindi & English. This course is specially designed for those who have zero or very little knowledge of AutoCAD.

Whether you are a student, fresher, civil engineer, architect, interior designer, or a working professional, our online AutoCAD training for beginners starts from the absolute basics. You will learn everything step-by-step — from basic commands, drawing tools, editing techniques, layers, blocks, to advanced 2D drafting, floor plans, elevations, sections, and 3D modeling.

Our course includes live interactive classes, recorded video lectures, practical assignments, real industry projects, and regular doubt-clearing sessions with expert trainers. We focus heavily on practical learning so that even a complete beginner can confidently create professional drawings after completing the course.

At Digital Vidya Training, we provide lifetime access to all study materials, practice drawings, recordings, and software guidance. With flexible batch timings, affordable fees, and dedicated support, this is one of the best online AutoCAD courses for beginners in India.

After completing this course, you can also advance your skills with our Online Civil 3D Training or other advanced CAD courses. Enroll today and take your first step towards a successful career in drafting, design, and construction industry with confidence.
Why Learn AutoCAD in 2026?

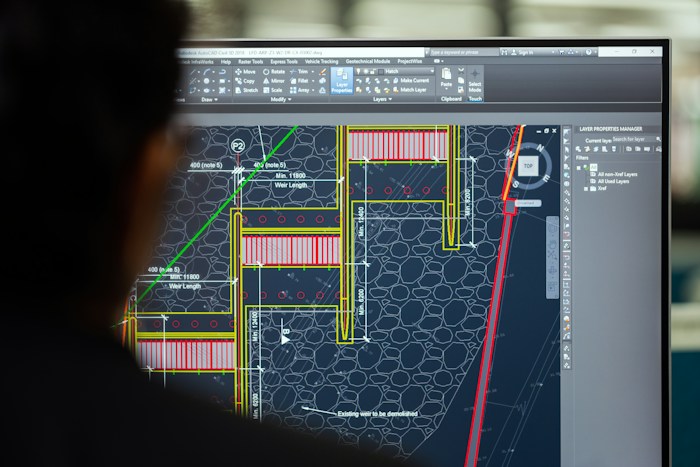
AutoCAD 2026 has become one of the most powerful and in-demand drafting software. With new features, smarter tools, and better performance, it is now widely used in Civil Engineering, Architecture, Interior Design, and Mechanical industries.

Whether you are a complete beginner, student, or working professional, learning the latest AutoCAD 2026 gives you a strong foundation and makes you job-ready. Mastering AutoCAD increases your chances of getting better jobs, higher salaries, and exciting career opportunities in India and abroad.

Digital Vidya Training offers a complete online AutoCAD 2026 course for beginners in Ghaziabad and across India. Our course is designed from absolute basics to advanced level with practical projects, so even if you have no prior experience, you can learn confidently.

Join our live interactive classes, work on real industry projects, and get lifetime access to recordings and study material. We also provide dedicated doubt support and placement guidance.

Take the first step today. Learn AutoCAD 2026 and build a successful career in the design and construction industry.

Enroll Now in AutoCAD 2026 Course → Get Trained by Experts

₹3.5 - 12 LPA

Salary Range for Freshers to Experienced

95%

Companies Use AutoCAD

50,000+

Jobs Available in India

Global

Recognized Skill Worldwide

onlie autocad course for beginners
online autocad course for beginners, come for your bright future

In 2026, AutoCAD remains one of the most valuable and in-demand technical skills in India. Due to the rapid growth of infrastructure, smart cities, highways, and real estate projects, companies are urgently looking for skilled AutoCAD professionals who can deliver high-quality 2D drawings and 3D models efficiently.

Here’s why learning AutoCAD in 2026 is a smart career move:

  • High Demand & Lucrative Salaries –
  • Global Career Opportunities –
  • Future-Proof Skill –

Mastering AutoCAD in 2026 is no longer optional — it has become essential for anyone who wants to build a successful career in design and construction. Whether you are a fresher, civil engineer, architect, or working professional, upgrading your AutoCAD skills now will give you a strong competitive edge in the job market.

At Digital Vidya Training, we offer the most practical and job-oriented AutoCAD Course in Delhi NCR with live online & offline classes, real projects, and 100% placement support.

Detailed AutoCAD Syllabus
Module 1: Introduction to AutoCAD
  • Overview of AutoCAD and its & applications in Industry
  • AutoCAD 2026 Interface
  • MRibbon
  • Workspace & Customization
  • Units & Limits & Setup
  • Drawing & Navigation Tools (Zoom, Pan, etc.)& Dynamic Blocks
Module 2: Basic Drawing Commands
  • Overview of AutoCAD and its & applications in Industry
  • AutoCAD 2026 Interface
  • MRibbon
  • Workspace & Customization
  • Units & Limits & Setup
  • Drawing & Navigation Tools (Zoom, Pan, etc.)& Dynamic Blocks
Module 3: Advanced 2D Drafting
    li>Object Snap & Object Tracking
  • Trim, Extend, Break, Join, Array (Rectangular, Polar & Path)
  • Move, Copy, Rotate, Scale, Mirror, Stretch
  • Grip Editing & Quick Properties
Module 4: Layers, Properties & Styles
  • Layer Management (Create, Freeze, Lock, Isolate)
  • Line Type, Line Weight & Color
  • Text Styles & Multiline Text
  • Dimension Styles & Leaders
  • Table Creation
Module 5: Blocks & Attributes
    Create & Insert Blocks & Object Tracking
  • Dynamic Blocks
  • Attribute Definition & Extraction
  • Block Library Management & Quick Properties
Module 6: Advanced Tools & Productivity
  • Design Center & Tool Palettes
  • External References (XREF)
  • Viewports & Layouts (Paper Space)
  • Plotting & Leaders
  • Printing Settings &Template Files (.DWT)
Module 7: 3D Modeling Basics
  • 3D Workspace & Navigation
  • 3D Primitives (Box, Cylinder, Sphere, etc.)
  • Extrude, Revolve, Sweep, Loft, Presspull
  • Visual Styles & Rendering
  • 3D Modify Tools & (Union, Subtract, Intersect)
Module 8: Project Work & Portfolio
  • Floor Plan with Furniture Layout
  • Elevation & Section Drawing
  • 3D Building Model
  • Real-time Industry Project (Residential / Commercial)
  • Portfolio Preparation & Resume Guidance

Who Should Join This Course?

Engineering Students

Civil, Mechanical, Electrical, Architecture

Working Professionals

Looking for skill upgrade

Interior Designers

Want to create professional drawings

Freelancers

Who want to earn from home

Key Benefits of This Course

Live Classes

Interactive learning with expert trainer

Real Projects

Build portfolio with 8+ industry projects

Job Support

Resume & Interview Preparation

Lifetime Access

Recordings + Future Updates Free

Ready to Become an AutoCAD Expert?

Join our next batch starting soon

Enroll Now – Only ₹4,999

Payment Options: UPI, Card, Net Banking, EMI