Civil 3D Online Training in Ghaziabad

We'd love to hear from you. Get in touch today!

Be Professional in Civil 3D

Digital Vidya is a leading online platform offering best Civil 3D Online Training in Ghaziabad. Our practical and job-oriented course is designed by expert civil engineers to help students and professionals master AutoCAD Civil 3D 2024/2025 from basics to advanced level.

We focus heavily on real project-based learning, so you get hands-on experience in road design, corridor modeling, surface creation, alignment, profiles, and pipe networks. After completing the course, you will be ready to work on live infrastructure and civil engineering projects with full confidence.

AutoCAD

Civil 3D Online Training Ghaziabad

Looking for the best Online Civil 3D Training in Ghaziabad? Digital Vidya Training is one of the most trusted institutes offering professional and job-oriented Civil 3D Online Course through live interactive classes. Our trainers are highly experienced industry experts with extensive knowledge of real-world infrastructure projects.

Whether you are a beginner, civil engineer, architect, or a working professional, our expert-led online Civil 3D training is designed to help you master AutoCAD Civil 3D (Latest Version) from the comfort of your home. The course covers everything from basic tools to advanced techniques including Corridor Design, Road Design, Highway Alignment, Surface Modeling, Grading, Parcel Management, Pipe Networks, and Pressure Pipe Networks.

Our Online Civil 3D Training in Ghaziabad includes real-time live classes, recorded video lectures, live industry projects, practical assignments, and dedicated doubt-clearing sessions. You will gain hands-on experience on real-world infrastructure projects along with lifetime access to study materials, practice drawings, software installation guidance, and regular query support.


At Digital Vidya training, we focus on practical learning and provide 100% placement support. Thousands of students from Delhi NCR, Ghaziabad, Noida, Uttar Pradesh, Bihar, Rajasthan, and across India have successfully upgraded their skills and built rewarding careers after completing our online Civil 3D training in Ghaziabad as well as autocad training weather 2d and 3d modelling With flexible batch timings, affordable fees, and industry-recognized certification, we make quality Civil 3D education accessible to everyone. Enroll today in Ghaziabad’s most trusted online Civil 3D training institute and take your career in the infrastructure and construction industry to the next level.
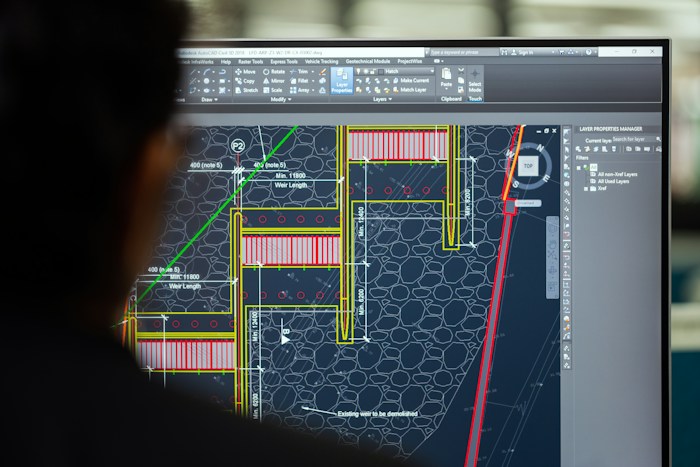
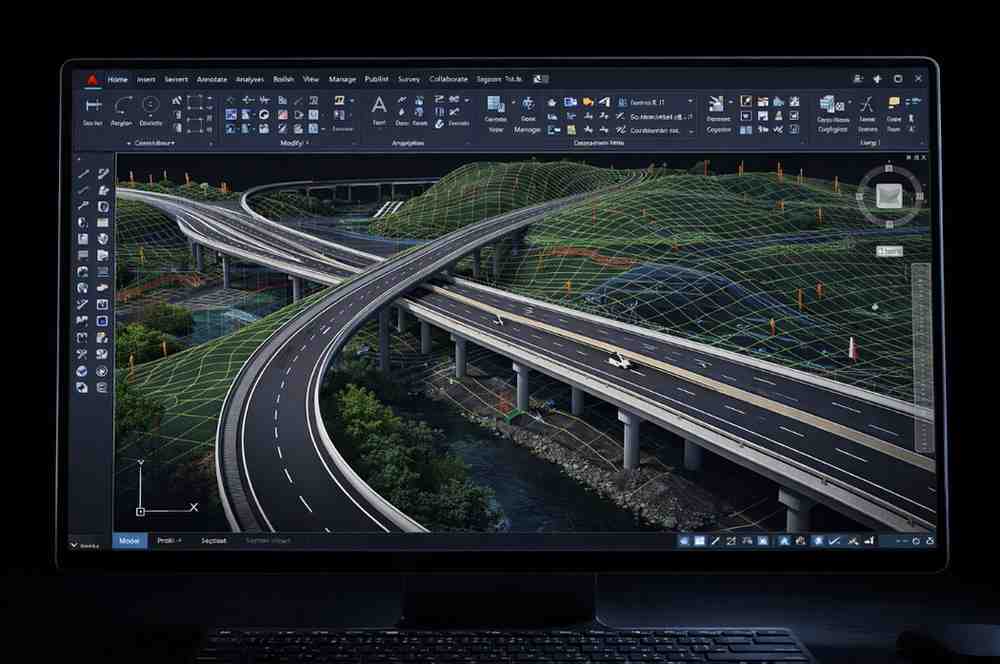
Why Learn civil 3d in 2026?

In 2026, AutoCAD Civil 3D Training in Ghaziabad has become highly advanced with powerful AI-driven tools, smart automation, improved collaboration features, and seamless integration with Revit, BIM 360, and other modern infrastructure software. Mastering the latest Civil 3D 2026 is now essential for civil engineering professionals who want to stay ahead in India’s fast-growing infrastructure industry.

Professionals skilled in Online Civil 3D Training in Ghaziabad are getting higher salaries, faster promotions, and better job opportunities in road design, highway projects, smart cities, land development, and large-scale infrastructure projects across India and abroad.

Whether you are a fresher, civil engineer, or a working professional, our expert-led AutoCAD Civil 3D 2026 Course will help you gain practical skills. You can also explore our AutoCAD Training in Ghaziabad and other civil engineering courses to build a complete skill set.

Whether you are a fresher, civil engineer, structural engineer, or a working professional, enrolling in our expert-led AutoCAD Civil 3D 2026 Course will help you gain practical skills and open doors to high-paying jobs, freelance projects, and prestigious national & international infrastructure assignments.

Digital Vidya offers the best online Civil 3D training in Ghaziabad with practical, industry-relevant curriculum through live interactive classes, real-time infrastructure projects, and 100% placement assistance. Don’t miss this opportunity — the professionals who master Civil 3D today will lead the future of India’s construction and infrastructure industry tomorrow. we can assist you to help your training fully

₹3.5 - 12 LPA

Salary Range for Freshers to Experienced

95%

Companies Use AutoCAD

50,000+

Jobs Available in India

Global

Recognized Skill Worldwide

autocad civil 3d is the best option for growing his/her skills

Civil 3D Online Training in Ghaziabad is a training based on AutoCAD remains one of the most powerful and industry-relevant skills in 2026. With India’s massive infrastructure growth, smart cities, highways, and real estate boom, the demand for skilled AutoCAD professionals is at an all-time high. Companies are actively looking for experts who can deliver accurate 2D drawings, 3D modeling, and BIM-compatible designs with speed and precision.

Here’s why learning AutoCAD in 2026 is a smart career move:

  • High Demand & Lucrative Salaries –
  • Global Career Opportunities –
  • Future-Proof Skill –

Mastering AutoCAD in 2026 is no longer optional — it has become essential for anyone who wants to build a successful career in design and construction. Whether you are a fresher, civil engineer, architect, or working professional, upgrading your AutoCAD skills now will give you a strong competitive edge in the job market.

At Digital Vidya Training, we offer the most practical and job-oriented AutoCAD Course in Delhi NCR with live online & offline classes, real projects, and 100% placement support.

Detailed Civil 3D Syllabus

Module 1: Introduction to Civil 3D
  • Overview of Civil 3D & its applications in Civil Engineering
  • Civil 3D 2024/2025 Interface
  • Toolspace, Prospector, Settings & Panorama
  • Workspace Customization & Drawing Setup
  • Units, Limits & Coordinate Systems
  • Navigation Tools (Zoom, Pan, Orbit, etc.)
Module 2: Basic Drawing Commands
  • Importing Survey Data (PNEZD)
  • Creating and Managing Points
  • Point Groups, Point Styles & Label Styles
  • WPoint Tables & Reports Customization
Module 3: Surface Creation & Analysis
  • Creating TIN Surfaces
  • Adding Breaklines & Boundaries
  • Contour Creation & Editing
  • Surface Analysis (Slope, Elevation, Watershed)
  • Volume Calculations (Cut/Fill)
Module 4: Alignments (Horizontal Design)
  • Creating Horizontal Alignments
  • Alignment Properties & Editing
  • Alignment Labels & Tables
  • Design Criteria & Standards
Module 5: Profiles & Profile Views
    Creating Surface Profiles
  • Designing Vertical Profiles
  • Profile View Creation & Editing
  • Profile Labels & Bands
Module 6: Assemblies & Subassemblies
  • Creating Assemblies
  • Using Standard Subassemblies (Lane, Shoulder, Ditch, etc.)
  • Subassembly Properties & Parameters
  • Creating Custom Subassemblies
Module 7: Corridor Creation & Modeling
  • Creating Corridors
  • Baseline & Region Concepts
  • Target Mapping
  • Corridor Surfaces & Feature Lines
Module 8: Sections & Cross Sections
  • Creating Sample Lines
  • Generating Section Views
  • Multiple Section Views
  • Section Editor & Review
Module 9: Feature lines & grading
  • Feature Lines & Grading Tools
  • Creating Grading Groups
  • Slope Analysis & Daylighting
  • Pond & Site Grading
Module 10: Pipe Networks (Storm & Sanitary)
  • Creating Pressure & Gravity Pipe Networks
  • Pipes, Structures & Fittings
  • Parts Lists & Rules
  • Pipe Network Profiles & Section Views
Module 11: Plan Production & Sheets
  • Creating View Frames & Plan Sheets
  • Plan & Profile Sheet Creation
  • Data Shortcuts & References
  • Sheet Set Manager
Module 12: Quantity Takeoff & Reports
  • Earthwork Quantity Calculation
  • Material Takeoff
  • Generating Reports & Tables
  • Cross Section & Volume Reports
Module 13: Intersections & Roundabouts
  • Creating Basic & Advanced Intersections
  • Curb Return & Widening
  • Roundabout Design
Module 14: Project Work & Live Projects
  • Complete Road Design Project
  • Highway / Township / Layout Project
  • Portfolio Building
  • Interview Preparation & Doubt Clearing

Who Should Join This Course?

Engineering Students

Civil, Mechanical, Electrical, Architecture

Working Professionals

Looking for skill upgrade

Interior Designers

Want to create professional drawings

Freelancers

Who want to earn from home

Key Benefits of This Course

Live Classes

Interactive learning with expert trainer

Real Projects

Build portfolio with 8+ industry projects

Job Support

Resume & Interview Preparation

Lifetime Access

Recordings + Future Updates Free

Ready to Become an AutoCAD Expert?

Join our next batch starting soon

Enroll Now – Only ₹4,999

Payment Options: UPI, Card, Net Banking, EMI